<-- style PDP --> 170 7A Highway, Kawartha Lakes - Rural Resid for sale for $640,000
  • sold
  • leased

170 7A Highway

Kawartha Lakes, Ontario, L0B 1K0 - Manvers

$640,000$000000

  • Neighbourhood

    Manvers

  • Major Intersection

    Hwy 7A at Yelverton Rd

  • Listed Since: 33 day(s)

  • Last update: 27 day(s) ago

Overview

  • Property Type

    Rural Resid, Bungalow

  • Bedrooms

    2 + 1

  • Bathrooms

    2

  • Basement

    Full + Walk-Up

  • Kitchen

    1

  • Total Parking

    11 (2 Attached Garage)

  • Lot Size

    100.73x180.1 (Feet)

  • Taxes

    $3,273.67 (2026)

  • Type

    Freehold

Property Description

Property description for 170 7A Highway, Kawartha Lakes

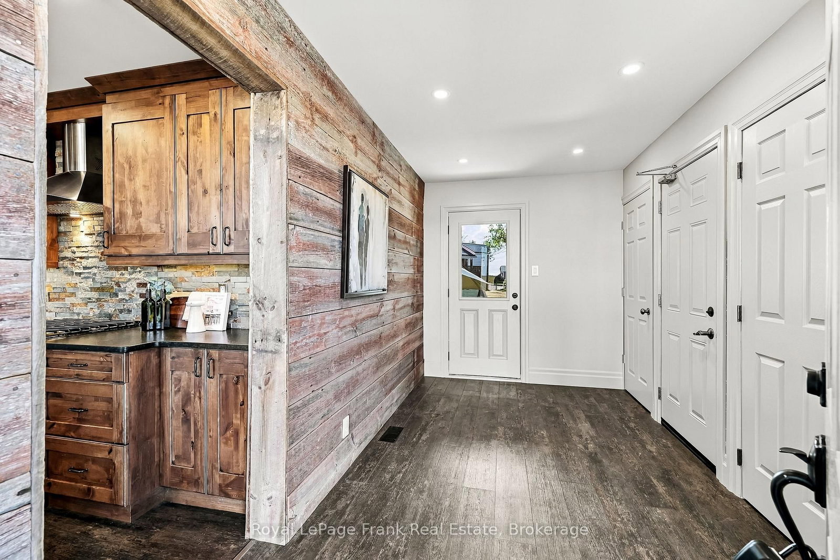
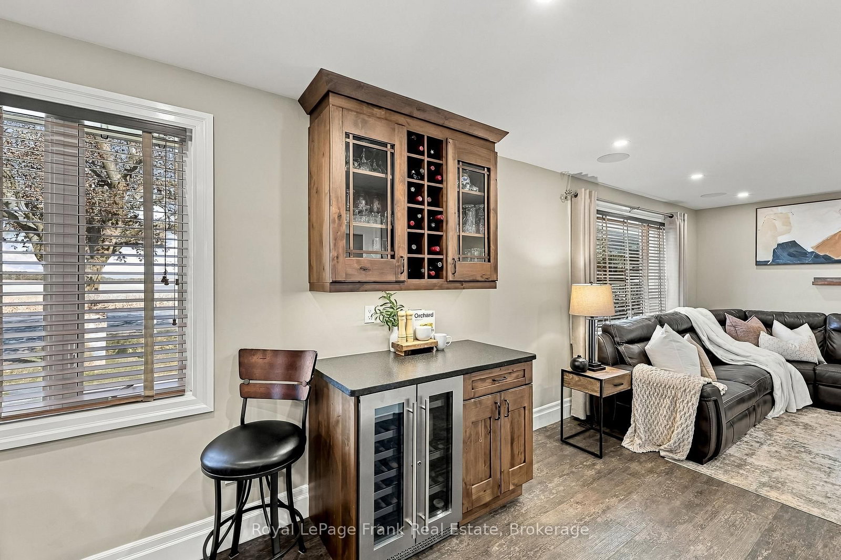
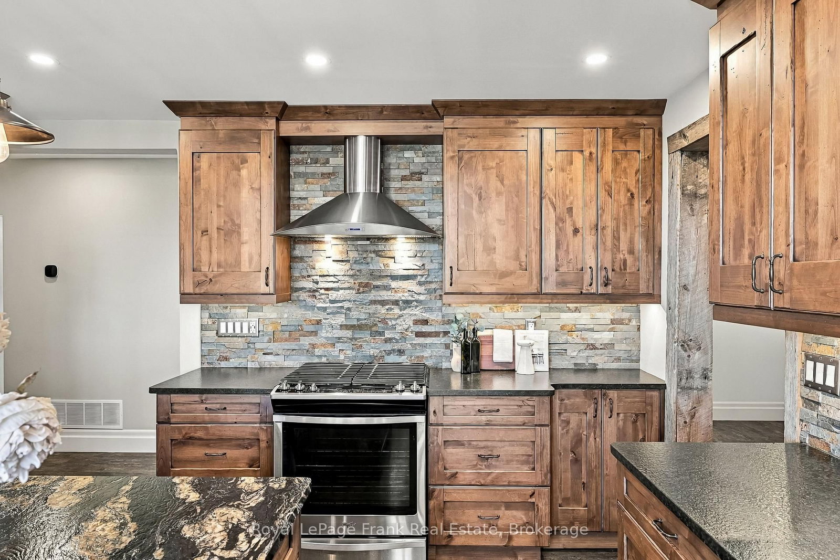
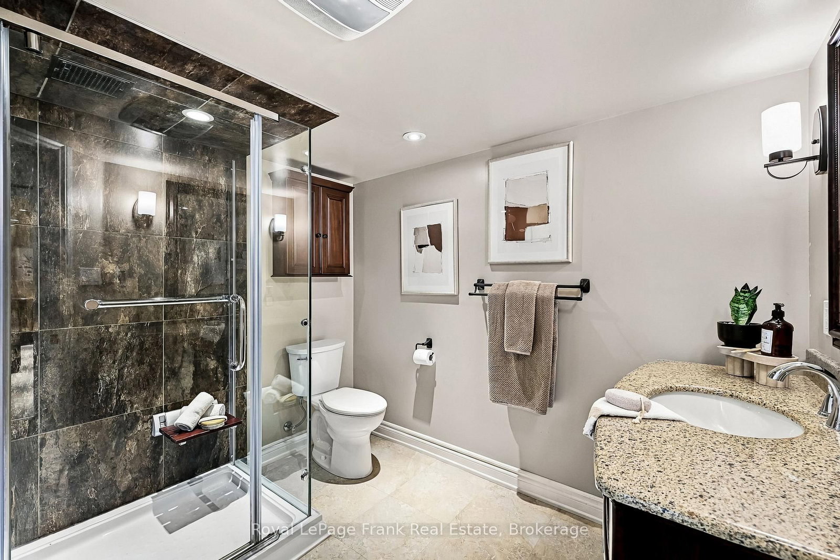
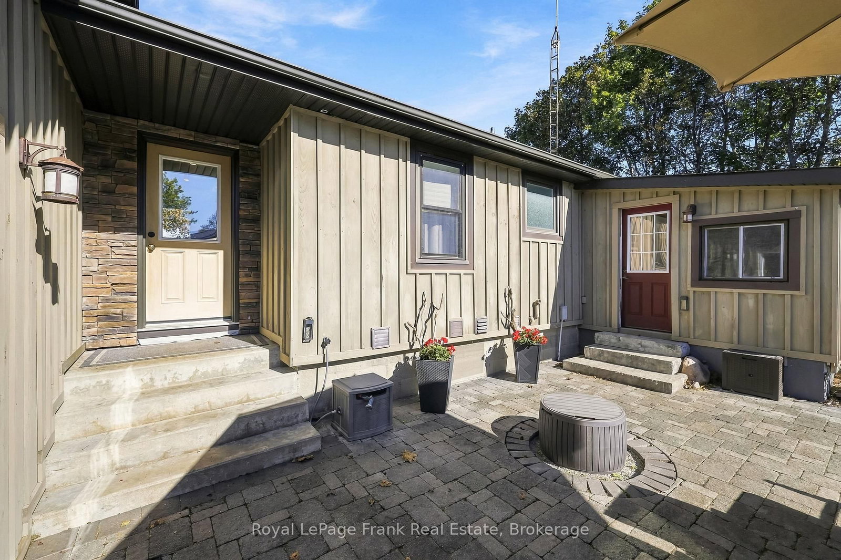
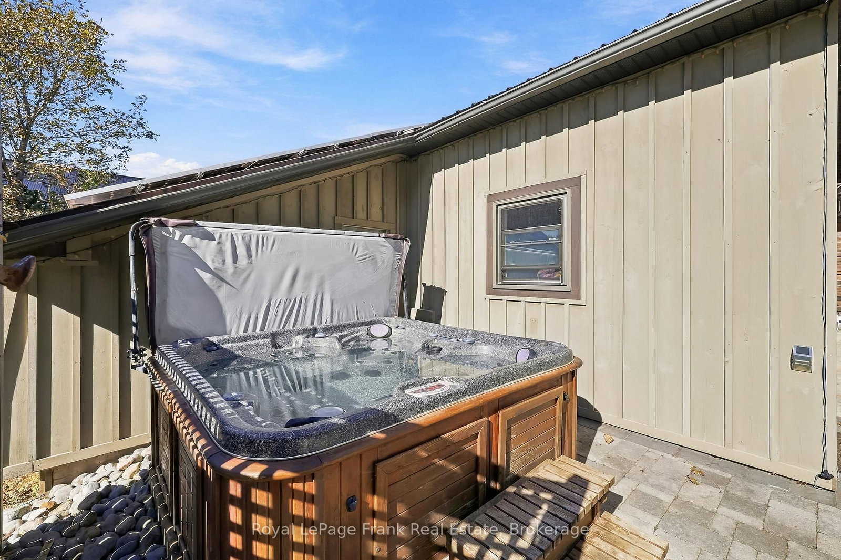
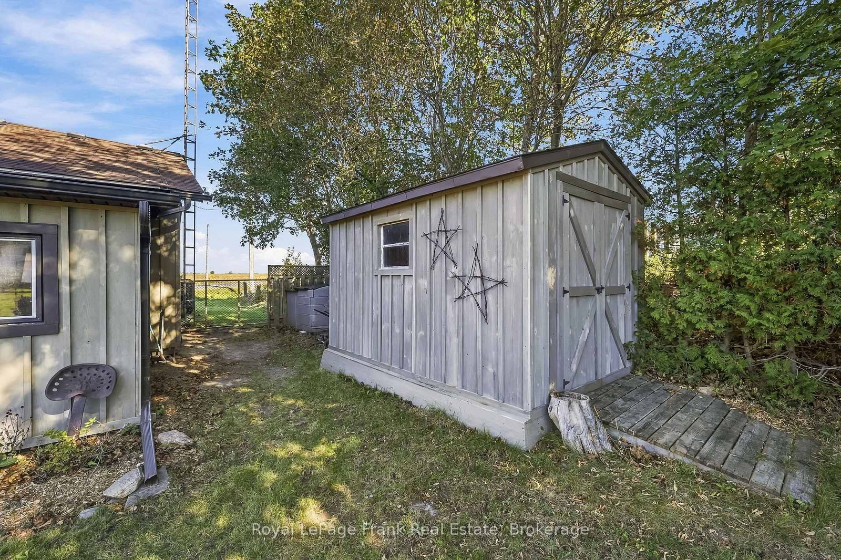
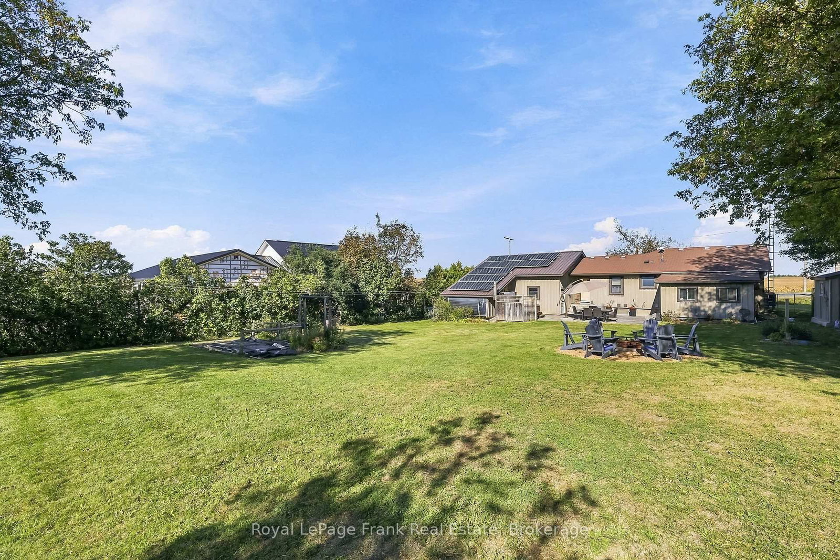
Welcome to 170 Hwy 7A, Janetville, where the convenient road access, an oversized double garage and a workshop at the rear of the home will appeal to tradespeople, small business owners and hobbyists alike. This custom bungalow is nicely nestled on a large rural lot. There is ample space for your tools, room for your hobbies, space for your recreational vehicles, and lots of extra parking for your guests and your RV! Wi-Fi connected garage door openers add everyday convenience, while an installed Starlink internet system supports working from home. There are solar panels on the metal roof at the rear of the house that generate income through an existing microFIT contract-an appealing feature for financially minded buyers seeking revenue to help offset mortgage payments or property taxes. Inside, the upgraded custom kitchen pairs rich wood cabinetry with leathered granite countertops and a striking backsplash. A generous centre island, topped with a premium solid granite slab, comfortably seats 4-6, creating a natural gathering place for casual meals, entertaining, or family games night. The bright main-floor family room or a four-season sunroom, offers a comfortable place to relax, with potential to combine this space with the adjoining office and bathroom to create a main-floor bedroom suite. The lower-level primary bedroom could alternatively serve as a recreation room, adding flexibility to the layout. A welcoming patio provides space to unwind outdoors or soak in the hot tub. Whether you enjoy restoring, building, tinkering or creating, this versatile property brings together comfortable living, useful workspace and convenient road access, just outside the Scugog town line, just minutes to Port Perry to the West, and a short drive to Lindsay and Peterborough to the East.

Listed by Royal LePage Frank Real Estate

  • MLS #

    X13876032

  • Sq. Ft

    700-1100

  • Sq. Ft. Source

    MLS

  • Lot Irregularities

    Y

  • Year Built

    51-99

  • Pool

    None

  • Drive

    Private Triple, RV/Truck

  • Garage

    Attached, 2 spaces

  • Total Parking

    11

  • Family Room

    N

  • Den

    N

  • Exterior

    Board & Batten

  • Fireplace

    N

  • Roof

    Asphalt Shingle, Metal

  • Foundation

    Concrete Block

  • Elevator

    N

  • Water View

    n/a

  • Laundry Level

    Lower

  • Heat

    Forced Air

  • A/C

    Other

  • Water

    Well

  • Water Supply

    n/a

  • Sewers

    Septic

  • Central Vac

    N

  • Kitchen

    4.88 x 4.15 ft Main level

    Granite Counter, Centre Island, 4 Pc Bath

  • Living

    5.53 x 4.87 ft Main level

    Pot Lights, O/Looks Frontyard

  • 2nd Br

    3.49 x 2.5 ft Main level

    Laminate, Closet, Window

  • Primary

    3.5 x 2.71 ft Main level

    O/Looks Backyard, Laminate

  • Family

    4.02 x 2.88 ft Main level

    O/Looks Backyard, Large Window, W/O To Patio

  • Office

    2.33 x 2.04 ft Main level

    Laminate, O/Looks Family

  • Foyer

    4.17 x 2.75 ft Main level

    W/O To Garage, W/O To Yard, Laminate

  • Laundry

    4.35 x 4.15 ft Lower level

    Laundry Sink

  • Primary

    8.47 x 5.43 ft Lower level

  • Utility

    6.0 x 3.5 ft Lower level

  • Mudroom

    4.17 x 2.75 ft Lower level

  • MLS #

    X13876032

  • Sq. Ft

    700-1100

  • Sq. Ft. Source

    MLS

  • Lot Irregularities

    Y

  • Year Built

    51-99

  • Pool

    None

  • Drive

    Private Triple, RV/Truck

  • Garage

    Attached, 2 spaces

  • Total Parking

    11

  • Family Room

    N

  • Den

    N

  • Exterior

    Board & Batten

  • Fireplace

    N

  • Roof

    Asphalt Shingle, Metal

  • Foundation

    Concrete Block

  • Elevator

    N

  • Water View

    n/a

  • Laundry Level

    Lower

  • Heat

    Forced Air

  • A/C

    Other

  • Water

    Well

  • Water Supply

    n/a

  • Sewers

    Septic

  • Central Vac

    N

  • Kitchen

    4.88 x 4.15 ft Main level

    Granite Counter, Centre Island, 4 Pc Bath

  • Living

    5.53 x 4.87 ft Main level

    Pot Lights, O/Looks Frontyard

  • 2nd Br

    3.49 x 2.5 ft Main level

    Laminate, Closet, Window

  • Primary

    3.5 x 2.71 ft Main level

    O/Looks Backyard, Laminate

  • Family

    4.02 x 2.88 ft Main level

    O/Looks Backyard, Large Window, W/O To Patio

  • Office

    2.33 x 2.04 ft Main level

    Laminate, O/Looks Family

  • Foyer

    4.17 x 2.75 ft Main level

    W/O To Garage, W/O To Yard, Laminate

  • Laundry

    4.35 x 4.15 ft Lower level

    Laundry Sink

  • Primary

    8.47 x 5.43 ft Lower level

  • Utility

    6.0 x 3.5 ft Lower level

  • Mudroom

    4.17 x 2.75 ft Lower level

Thinking of Selling?

Find Out Your Home’s Value in Today’s Market!

No Email or Signup is required to view your home estimate.

estimate your home value

Contact Manoj Kukreja

Sales Representative,
Century 21 People’s Choice Realty Inc.,
Brokerage
(647) 576 - 2100

Manoj profile avatar

Estimated price

Date
Price
Change
2026-10-08
$629,105
-0.30%

Mortgage Calculator

This data is for informational purposes only.

Mortgage Payment per month

Principal Amount

Interest

Total Payable

Amortization

Amortization

Closing Cost Calculator

This data is for informational purposes only.

Closing Cost Total for this property

Total Cash flow for purchasing this property

Down Payment(%)*
Additional information

Provincial Land Transfer Tax

Ontario Land Transfer Tax Rebate

Toronto Land Transfer Tax

Toronto Land Transfer Tax Rebate

PST on CMHC Insurance Premium

Lawyer Fees

$2,825

Government Registration Fee's

$164

Title Insurance

Closing Cost Total

Total Cash flow for purchasing this property

Provincial Land Transfer Tax

Ontario Land Transfer Tax Rebate

Toronto Land Transfer Tax

Toronto Land Transfer Tax Rebate

PST on CMHC Insurance Premium

Lawyer Fees

$2,825

Government Registarion Fee's

$164

Title Insurance

Down Payment(%)*

* A down payment of less than 20% is permitted only for first-time home buyers purchasing their principal residence. The minimum down payment required is 5% for the portion of the purchase price up to $500,000, and 10% for the portion between $500,000 and $1,500,000. For properties priced over $1,500,000, a minimum down payment of 20% is required.

Thinking of Selling?

Find Out Your Home’s Value in Today’s Market!

No Email or Signup is required to view your home estimate.

estimate your home value

Contact Manoj Kukreja

Sales Representative, Century 21 People’s Choice Realty Inc., Brokerage
(647) 576 - 2100

Manoj profile avatar

Recent Sold Listings in Manvers, Kawartha Lakes

Popular Cities